
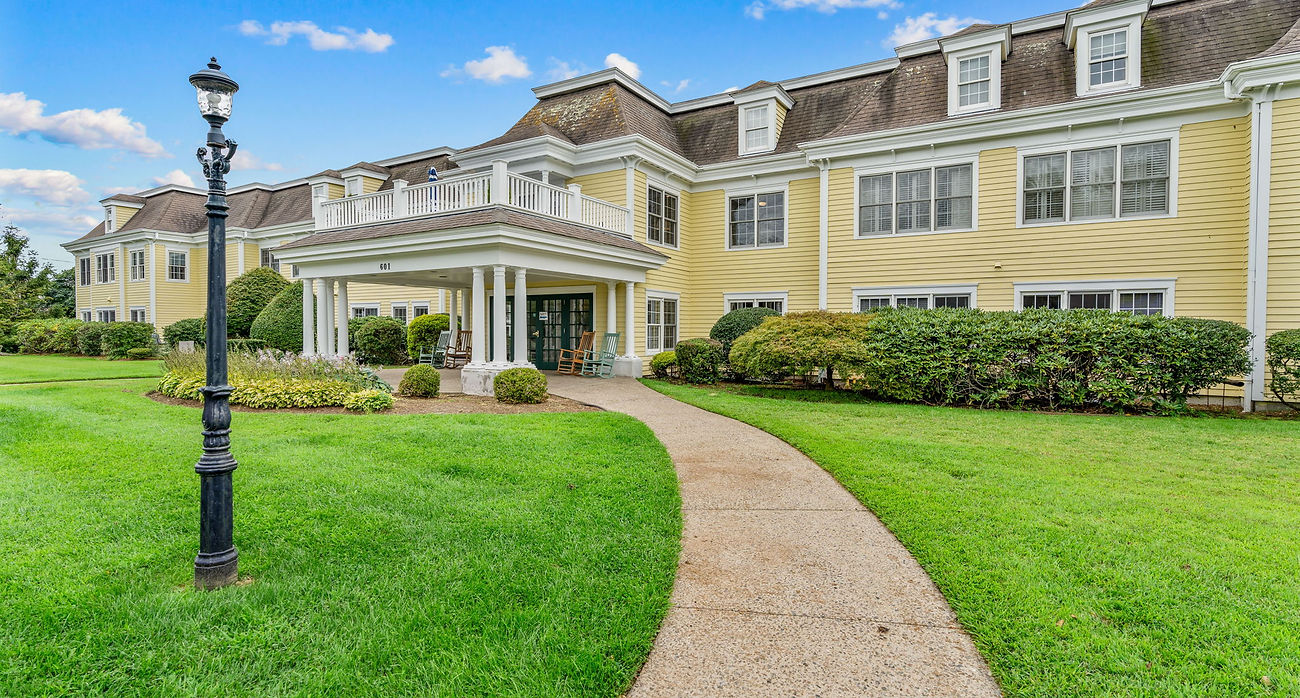


601 RT 28 RESIDENCE 203
Harwich Port, MA 02646
$369,000

Bedrooms

Bedrooms

Bedrooms

Bedrooms

Bedrooms
Enjoy carefree living at The Melrose, a sought-after 55+ community in the heart of downtown Harwich Port. This light-filled, second-floor condo overlooks the courtyard, with a private deck for taking in the view. Very nice layout with the two bedrooms and baths on separate sides of the unit for added privacy, along with ample closets and laundry. The living/dining area opens to the tasteful kitchen with wood cabinets, white counters, and a Carrera marble pass-through. So many amenities: on-site management and concierge, library with fireplace and big-screen TV, lobby with grand piano, solarium, dining room, exercise room, and extra storage. Leave the chores behind, the monthly fee covers just about everything: utilities, cable, landscaping, trash, snow removal, (and there’s even an in-house handyman). A charming array of restaurants, shops, and attractions are just outside the door and it’s under a 1/2 mile to the Bank Street beach - the perfect blend of relaxation and convenience.
VIDEO TOUR


VIDEO TOUR
PHOTOGRAPHY


FEATURES & AMENITIES
Welcome to The Melrose, 601 ROUTE 28 Unit 203, Harwich Port, MA 02646
OVERVIEW
2-bedroom, 2-bathroom condo in a desirable 55+ community
Prime location, approximately .4 mile to Bank Street beach
Charming Harwich Port restaurants, shops, and amenities at your door step
1,090 square feet, on the second floor
Nice layout with bedrooms on separate sides of unit
Spacious private deck overlooking scenic courtyard
INTERIOR
Bright kitchen with maple cabinets and white counters and appliances
Large, open living/dining room
Primary bedroom with en-suite bath, two closets
Second bedroom large closet
Hall bath with shower
Stacked Washer & Dryer in Hall Closet
Central Air Conditioning and Hot Water Heat
AMENITIES
Condominium fees include:
On-site parking
Secure storage unit in basement
Utilities
Basic cable TV
Landscaping,
Exterior maintenance
Trash and Snow-removal
Professional on-site management & concierge
General maintenance/repairs (handyman on staff)
Security
Monthly social calendarSocial Community spaces:
Solarium (daily coffee)
Courtyard (grill cookouts)
Library with fireplace & big screen TV
Game room
Exercise room
Dining room with fireplacePets allowed! (one dog or cat under 35 lbs)

DOCUMENTS
file

Listing Agent for:
Listing Agent:
Listing Agent
Sarah Keith
Sarah Keith, Licensed Real Estate Advisor with eXp Realty, is the official listing agent for this property.
Interested in learning more about this exceptional home or ready to schedule a private tour? Reach out today—I’m here to help you discover whether this property is the perfect fit for you.
508-227-4745



All information provided is deemed reliable but not guaranteed and should be independently reviewed and verified.